August 2008 - January 2009
A little piece of Houston History…
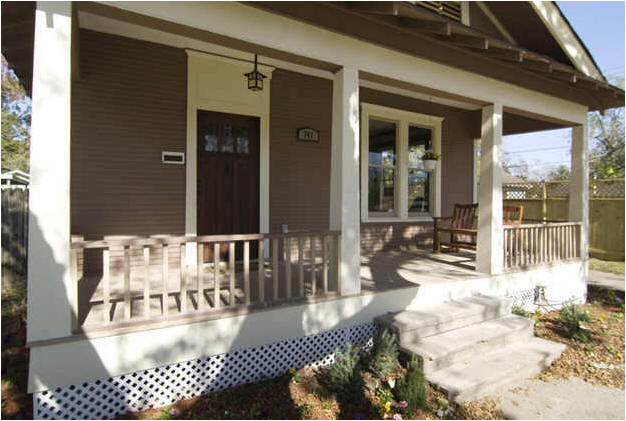 This Arts and Crafts
bungalow was originally built by Earl Kutschbach in 1925 after
he purchased a sub-parcel from real estate investor Ben Taub,
the modern-day hospital namesake, who was actively developing
the Heights subdivision at that time. The home was
remodeled in the early 1980’s and the previous owners had
removed all the original character of the home’s interior and
replaced the original trim and appointments with “ranch style”
trim and wood paneling. Our goal in restoring this property was
to return it to its original period architecture while updating
the home's mechanical systems and infrastructure to the latest
City of Houston and International building codes. Every effort
was made to faithfully reproduce early 20th century Arts &
Crafts period architecture in this charming bungalow.
This Arts and Crafts
bungalow was originally built by Earl Kutschbach in 1925 after
he purchased a sub-parcel from real estate investor Ben Taub,
the modern-day hospital namesake, who was actively developing
the Heights subdivision at that time. The home was
remodeled in the early 1980’s and the previous owners had
removed all the original character of the home’s interior and
replaced the original trim and appointments with “ranch style”
trim and wood paneling. Our goal in restoring this property was
to return it to its original period architecture while updating
the home's mechanical systems and infrastructure to the latest
City of Houston and International building codes. Every effort
was made to faithfully reproduce early 20th century Arts &
Crafts period architecture in this charming bungalow.
At the height of the Arts & Crafts movement
in the early 20th century, Gustav Stickley and other leaders
encouraged builders to embrace local materials and an earthy
color palette. This bungalow restoration followed that
philosophy by using regional wood species and a historically
accurate color palette (Sherwin-Williams Arts & Crafts palette),
as well as period reproductions of electrical fixtures and house
hardware. The restoration included re-trimming the entire home
in stained clear pine and oak, installing solid oak cabinetry
and period plumbing fixtures, featuring a claw foot tub in the
master bath. The original flooring consisted of predominantly
quarter-sawn, antique long-leaf pine. Apart from its beauty,
long-leaf pine has the grain density and hardness of red oak.
Unfortunately long-leaf pine has been extinct for decades. The
recoverable portion of the long-leaf pine floors in the front
half of the bungalow were sanded and refinished. The original
pine flooring in the kitchen to the rear of the house was
discovered under layers of linoleum in very poor condition and
had to be repalced with new matching long-leaf pine flooring
which was obtained by
custom-milling recovered timbers from a textile mill in Baton
Rouge LA.
Its All in the Details…
Beautifully stained clear pine and red oak trim, true to the Arts
& Crafts ideal of not hiding the character of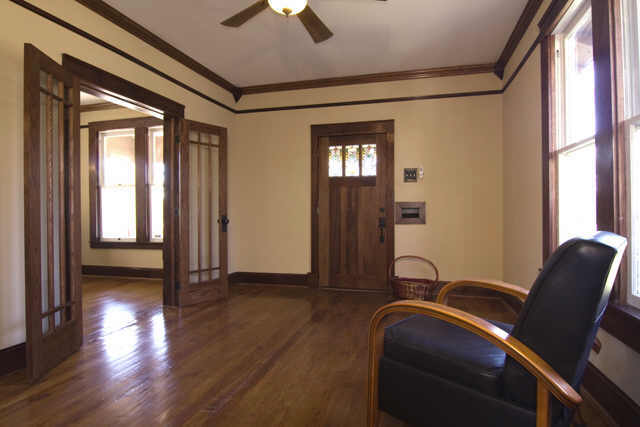 wood under layers
of paint, was used throughout the home. Period style header caps and stop
trim were incorporated into the door and window casings as well as
the high baseboards and picture molding throughout the home.
wood under layers
of paint, was used throughout the home. Period style header caps and stop
trim were incorporated into the door and window casings as well as
the high baseboards and picture molding throughout the home.
Carefully chosen period reproductions of pendant, shower and
wall sconce lighting were chosen for each room. Eighties vintage
canned lighting in the dining room and elsewhere, installed
during the 80's "renovation", was repalced with period
design lighting. The renovated second
bedroom was equipped with built-in armoires providing period
closet space. All house hardware was finished in oil-rubbed brass
and employed the Pacific pattern, so popular in the early 20th
century. Prairie-style divided lights in the study double French
doors, the casement windows in the kitchen & sunroom and the
rear entry complement the Pacific pattern hardware. Furnished
with a sleeper sofa, the large study can easily serve as a guest
bedroom making this a 3-2-2 home, rare for an original Arts &
Crafts bungalow in the Houston Heights The
quarter-sawn, antique long-leaf pine flooring throughout the
home was finished clear to
bring out the tight, reddish grain pattern and finished with
multiple clear coats .
The Inside Story…
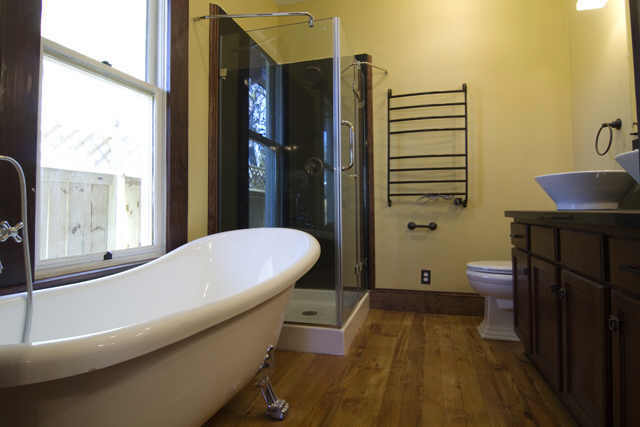
Typical
of older homes of this period, the original bungalow only had a single
bath. A new Master Bath equipped with a claw foot tub,
frameless shower and a full absolute black granite surround were
key aspects of the restoration that enhanced the "livability" of
the bungalow. The Master
sitting room/sunroom overlooks the landscaped back yard. This is
a “flex” space which can be used as a Sunroom, Master Setting
Area, additional Master Bedroom closet area, a Sleeping Porch, a
utility room or any purpose where plenty of sunlight and fresh
air are important.
The Master
suite closet with French bypass doors has been built to
accommodate the latest combo washer-dryers. The Master suite
also saw the addition of double built-in armoires,
so
 popular with the original Arts & Crafts movement.
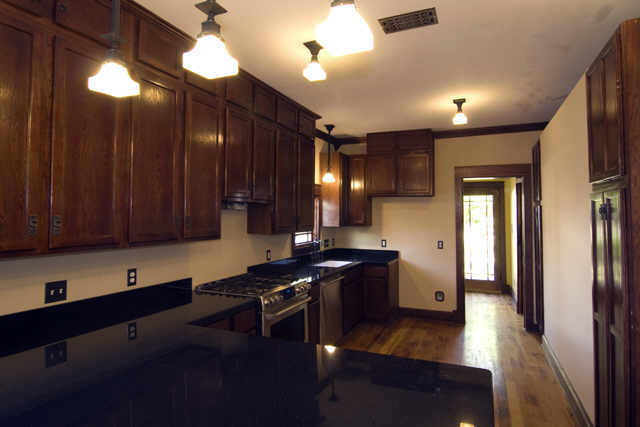
A large kitchen area includes ceiling-height cabinetry, double
pantries and a peninsula dividing the kitchen and dining area.
Accentuating the rich stained trim of the bungalow is absolute
black granite countertops in the kitchen as well as absolute
black granite vanities and tub/shower surrounds in the baths.
A large 24 ft x 24 ft two car
garage with carriage-style doors and automatic openers provides
hobby and workspace not found in many Heights area bungalows.
The 13th Street bungalow incorporates the latest technology and
infrastructure including:
popular with the original Arts & Crafts movement.
A large kitchen area includes ceiling-height cabinetry, double
pantries and a peninsula dividing the kitchen and dining area.
Accentuating the rich stained trim of the bungalow is absolute
black granite countertops in the kitchen as well as absolute
black granite vanities and tub/shower surrounds in the baths.
A large 24 ft x 24 ft two car
garage with carriage-style doors and automatic openers provides
hobby and workspace not found in many Heights area bungalows.
The 13th Street bungalow incorporates the latest technology and
infrastructure including:
- A new high-efficiency central HVAC with a gas-fired furnace
- On-demand gas water heater
- New GE Cafe top-of-the-line gas range and dish washer
- New electrical wiring and service panel
- New supply and drain plumbing
- New attic R-19 blown
fiberglass insulation and ridge ventilation.
Not Just a House,
but a Home…
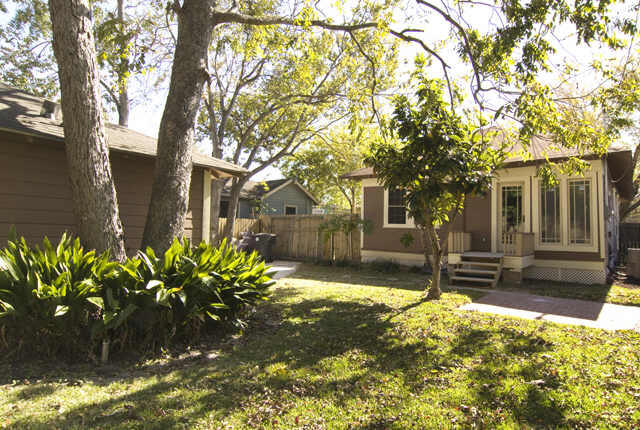
The
final step in creating a livable space, is complementing the
home interior with an inviting outdoor environment. 13th
Street has a large city lot which was re-sodded with St. Augustine
grass and landscaped. New planting were added in teh front and
back to complement the manicured yard. Finally a new red paver patio in the back yard
was built off the back porch to provide a spacious
outdoor entertainment space.
See the amazing
transorfmation of the 13th Street Bumgalow in the Before and
After shots...